← 回到生图实验室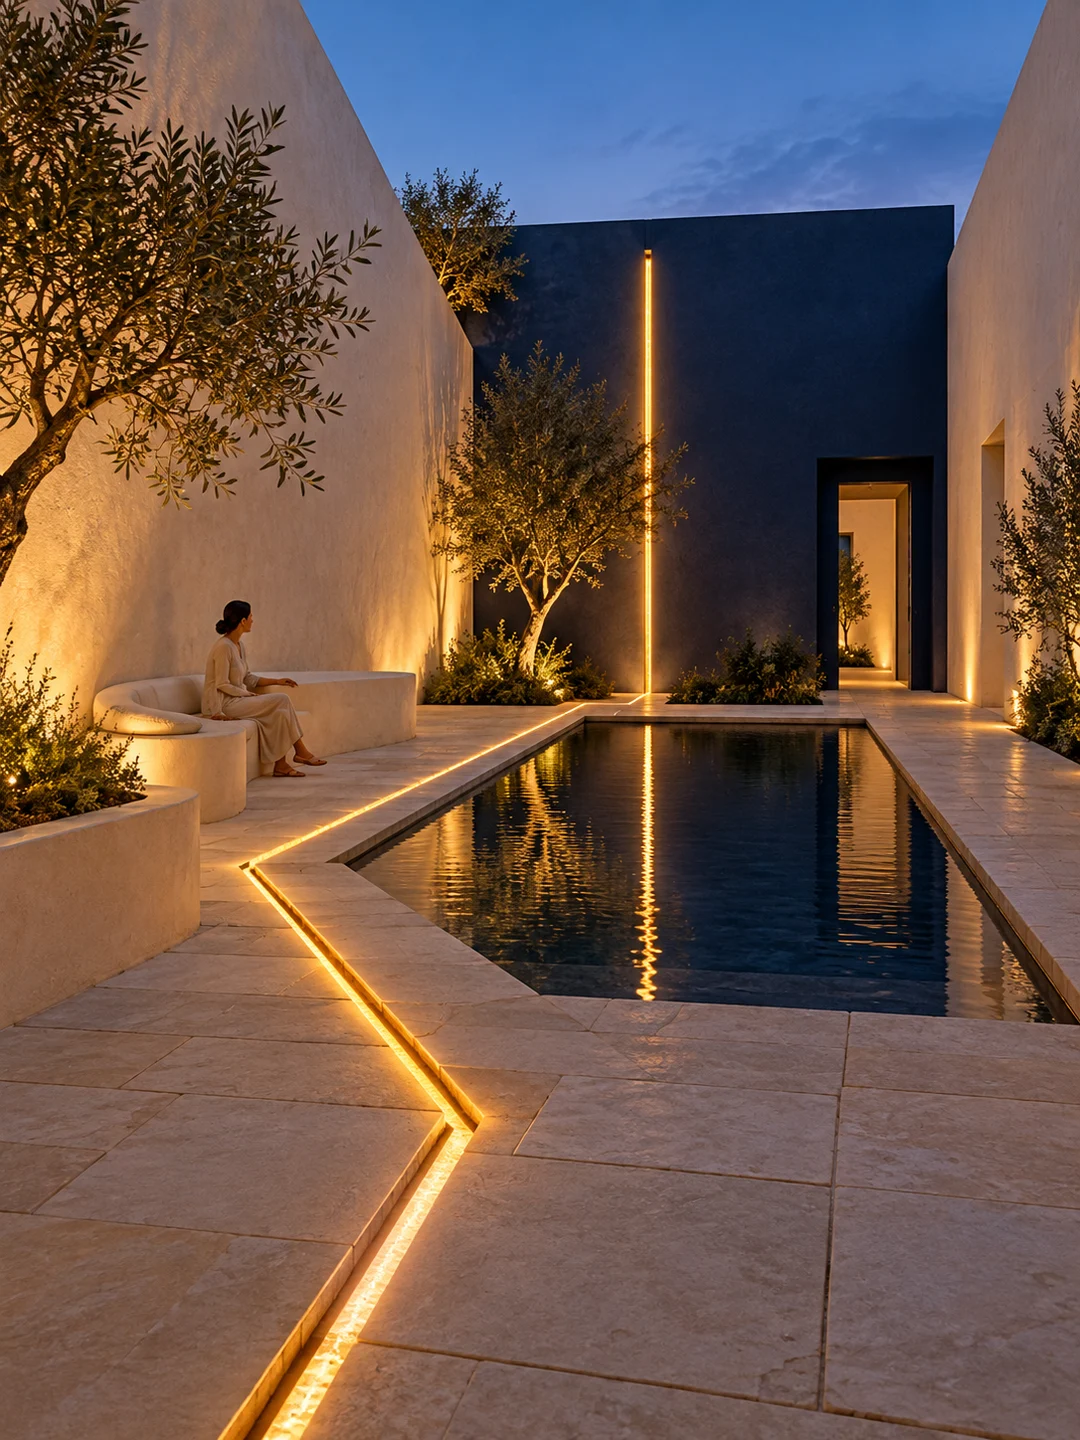
空间风景 / 2026-10-16
光缝庭院
主题:裂缝里亮着灯
- 制作工具
- 内置 imagegen · 未记录底层模型版本
- 成图尺寸
- 1086 × 1448 · PNG
- 对应技能
- image-space-landscape
实际提示词
ONE 3:4 vertical architectural visualization of an original LIGHT-SEAM COURTYARD. From entrance at human eye height, ivory plaster courtyard walls and large intact stone paving around a small rectangular reflecting pool. ONE irregular narrow AMBER RECESSED LIGHT BAND travels through foreground paving, turns up the far NAVY accent wall and ends below its top; clearly designed light channel in intact surfaces, not broken load-bearing wall. One ivory curved bench on left, ONE tiny original adult visitor seated for scale. Open walkway follows right pool edge toward navy doorway, coherent two-point perspective, no stairs. Twilight blue sky and restrained amber spill reflecting in pool, material surfaces readable. Quiet architectural concept, not construction certification. No impossible floating parts, random lamps, signage, text or real-site claim.